Technical Guides 8 min read
Overhead Crane Dimensions: Span, Lifting Height and Headroom Explained
Span, hook height, lifting height, headroom and hook approach: what each overhead crane dimension means, how to measure it in your hall and which mistakes to avoid before you request a quote.
Ervan Cranes Engineering

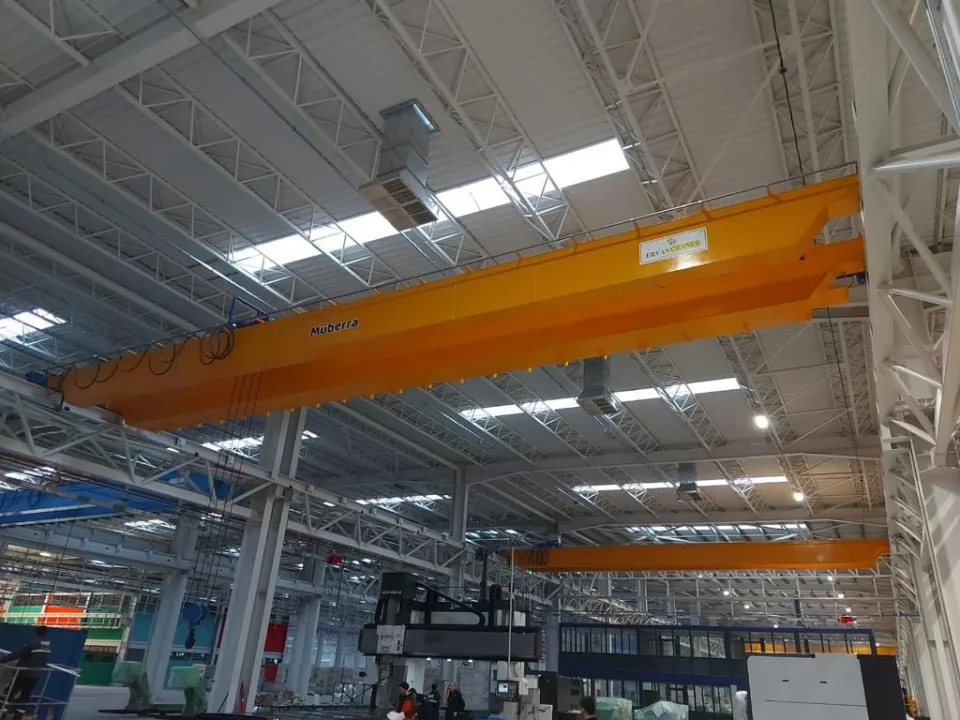
Overhead crane dimensions come down to five measurements: the span between the rail centres, the hook height and lifting height, the headroom above the rail and the hook approach to the walls. Take them from the crane rail, not from floor to roof, and a manufacturer can design the crane around your building.
The guide assumes a top-running crane, where the bridge travels on rails fixed to runway beams, as in most production halls.
Span: measured between rail centres
The crane span is the horizontal distance from the centre of one runway rail to the centre of the other. It is neither the column grid nor the clear width of the hall: the rails often sit on brackets or runway beams whose axis is offset from the column axis.
The span determines the length, depth and deflection of the bridge girders and the wheel loads passed into the building. Girders and end carriages are fabricated to it, so the span used for the final design must be a measured or confirmed value, never an estimate.
On an existing runway, measure at several points: at both ends, in the middle and at each support. If you can only reach the rail edges, measure inside edge to inside edge and add one rail head width (for two identical rails). Readings that differ point to a runway alignment problem; our article on crane runway requirements explains the tolerances and why they matter.
Hook height and lifting height are not the same
Hook height is the distance from the finished floor to the hook saddle, the point where the load bears on the hook, with the hook in its highest position. Lifting height is the travel of the hook between its lowest and highest positions.
When the hook only has to reach the floor, the two values are almost equal. If loads go down into a pit, through a floor opening or to a lower level, the lifting height is greater than the hook height. Documents do not use the terms consistently, so state both in an enquiry: the hook height above the floor and the lowest point the hook must reach.
Working out the hook height you need
Start from the process, not the building: the hook must carry the load and its slings clear over the highest obstacle on the path. An illustrative example with hypothetical numbers:
- Highest obstacle under the load path (a machine or stacked parts): 2.5 m
- Clearance chosen above the obstacle: 0.5 m
- Height of the load itself: 1.0 m
- Slings and shackles between the top of the load and the hook saddle: 1.2 m
Required hook height: 2.5 + 0.5 + 1.0 + 1.2 = 5.2 m. If the dimension sheet of a particular crane design showed the hook saddle at its highest position 1.0 m below the rail top (another hypothetical value), the rail would need to be at 6.2 m or higher. The real figure depends on the girder design and the hoist, as the next sections show.
Headroom and clearances to the building
Headroom is the clear vertical space from the top of the rail to the lowest obstruction in the roof zone. That obstruction is rarely the roof itself but a truss chord, a purlin, a light fitting, a ventilation duct, a sprinkler line or a cable tray.
The crane's height above the rail, taken from the manufacturer's dimension sheet, plus a safety clearance must fit into this space along the whole runway, so the lowest point governs. Roof members also deflect under snow and wind; ask your structural engineer how much margin to keep.
Clearances matter sideways too. End carriages, buffers and walkways project beyond the rail centre and must pass columns, walls and pipework. Standards and national rules set minimum safety distances between moving crane parts and the building, particularly where people can stand or walk; the dimension sheet shows what a specific design requires.
Hook approach: how close the hook gets to the walls
Hook approach is how close the hook can get to the edges of the runway. The side approach is the distance from the hook centre to the rail centreline with the trolley at its end position; the end approach is the distance from the hook centre to the end stop or end wall with the bridge at the end of the runway.
Together they define the dead zones: strips along the walls and at the runway ends that the hook cannot reach. Side approach depends on the trolley or hoist design and can differ between the two ends of the trolley travel. End approach depends on the length of the end carriages, the buffers and the end stops.
Before you approve a layout, mark every position the hook must serve, such as a machine tool close to a wall, a loading bay or a pit, and check each one against the approach dimensions. Moving a machine on paper costs nothing; discovering a dead zone after installation does.
How girder design and hoist type change the dimensions
At the same rail level, different crane designs give different hook heights and need different headroom:
- Single girder with an underslung hoist: the hoist runs on the bottom flange, so the hook stops below the girder. Little space is needed above the rail, but the hook height is lower.
- Single girder with a low-headroom hoist: the hoist body sits beside the girder, the hook rises closer to it, and hook height is gained without raising the rail.
- Double girder: the trolley runs on top of both girders and the hook can rise between them, which gives the highest hook position. In return, the trolley adds to the crane's height above the rail, so more headroom is needed.
How the girders are connected to the end carriages, on top or at the side, also shifts both the height above the rail and the hook height. On long spans the end carriages often get a longer wheelbase to keep the crane running true, which lengthens the end approach. For the full comparison of both designs, read single girder or double girder.
How to measure overhead crane dimensions in your hall
A laser measure and a tape are enough for a first survey; a precise survey of an existing runway calls for a total station. Never go onto a runway without fall protection, and isolate and lock out any crane running on it first. Then work through these steps:
- Fix a reference level, usually the finished floor, and note pits, ramps and floor slope.
- Measure the span between rail centres at several points; for a new hall, take the rail positions from the structural drawings.
- Measure the rail top level at the same points, on both rails.
- Measure from the rail top to the lowest obstruction above, along the full length of the runway.
- Record the runway length, end stops, walls, columns and anything projecting into the crane's path.
- Derive the required hook height and the lowest hook position from the process.
- Mark the positions the hook must reach near walls and runway ends.
- Photograph the hall and sketch a cross-section and a plan with all values.
| Dimension | How to measure | Why it matters |
|---|---|---|
| Span | Rail centre to rail centre, at several points | Girder length, deflection, wheel loads |
| Rail level | Floor to rail top, both rails | Basis for hook height |
| Headroom | Rail top to lowest obstruction | Whether the crane fits |
| Hook height | Floor to hook saddle, top position | Load clears obstacles |
| Lifting height | Lowest to highest hook position | Rope length, pits |
| Hook approach | Hook centre to rail centre or end wall | Dead zones |
Common measuring mistakes
- Measuring floor to roof instead of floor to rail top and rail top to the lowest obstruction.
- Forgetting lights, ducts, sprinkler pipes, cable trays, heaters and roof bracing.
- Treating hook height as the height the load reaches, forgetting the height of the load and the slings below the hook.
- Taking the column grid as the span.
- Measuring the span or the rail level at a single point.
- Overlooking a second crane on the same runway or a crane on a level above.
- Planning for today's tallest machine when a taller one is already on order.
Dimensions are only part of the specification; capacity and duty class matter just as much. Our guide to choosing an overhead crane covers both.
How Ervan Cranes works with your measurements
Every crane we build is engineered to its load, span, lifting height and duty class, and the dimensions in this guide are where that design starts. Our process runs from needs analysis and technical design to steel fabrication at our facility in Torbalı, İzmir, followed by installation, load testing and commissioning on site; the team that designs the crane also commissions it. See our single and double girder overhead cranes from 1 to 100 t, and what our project design service covers.
Frequently Asked Questions
What is the maximum span of an overhead crane?
There is no single maximum; the span is determined per project together with capacity, duty class and the runway. Very wide spans usually call for a double girder design, because deflection, horizontal forces and the lateral stiffness of the bridge become the governing factors.
What can I do if the headroom is low?
That depends on where the space is missing. If the room above the rail is tight, a single girder crane, possibly with the girders connected at the side of the end carriages, keeps the height above the rail small. If hook height is short, a low-headroom hoist or a double girder crane gains it, although the double girder needs more room above the rail.
Do I need the exact span to request a quote?
For an initial offer, the column grid and an approximate rail level are often enough. Before fabrication, the span must be confirmed, either by surveying the existing runway or from the approved structural drawings of a new building, because the girders and end carriages are built to it.
Does a replacement crane have to match the old crane's dimensions?
It has to fit the existing runway: the same span and rail, the available headroom and the end stop positions. Its wheel loads must also stay within what the runway and building were designed for, so a heavier or higher-capacity crane needs a structural check first.
Once you have the span, rail level, headroom, hook height and the positions the hook must serve, send them with a simple sketch through our quote request form. Any values that are still open can be clarified in the needs analysis.